• SALES
  • LETTINGS
  • COMMERCIAL
  • MORTGAGES
  • Home
  • About
  • Properties
    • Buy
    • Rent
    • Property Alerts
    • Property Valuation
  • Landlords
  • Mortgages
  • Contact Us
  • Home
  • About
  • Properties
    • Buy
    • Rent
    • Property Alerts
    • Property Valuation
  • Landlords
  • Mortgages
  • Contact Us

Springhill Avenue, Coatbridge, ML5

Offers Over £146,995
Sold STC
Make Enquiry

Make Enquiry

Please complete the form below and a member of staff will be in touch shortly.

Thank you. Your enquiry has been sent successfully.
An error occurred whilst trying to send your enquiry. Please try again.
Please ensure all required fields have been completed

Gallery

  • Ref: b8295637-68c2-4e95-a848-4dc97849a215
  • Availability: Sold STC
  • Bedrooms: 3
  • Bathrooms: 1
  • Reception Rooms: 1
  • Council Tax Band: C
  • Tenure: Freehold
  • Make Enquiry

    Make Enquiry

    Please complete the form below and a member of staff will be in touch shortly.

    Thank you. Your enquiry has been sent successfully.
    An error occurred whilst trying to send your enquiry. Please try again.
    Please ensure all required fields have been completed
  • Floorplan
  • View Home Report
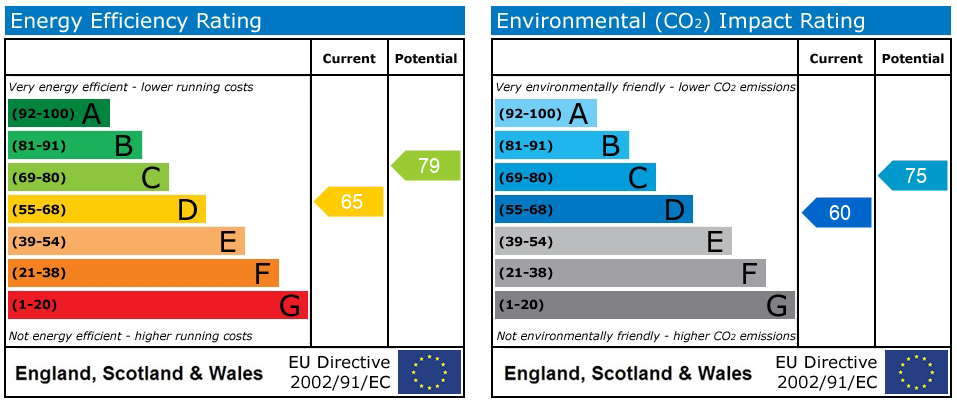
  • View EPC
  • Virtual Tour
  • Add To Shortlist
  • Send To Friend

    Send To Friend

    Send details of Springhill Avenue, Coatbridge, ML5 to a friend by completing the information below.

    Thank you. Your friend has been sent a link to this property.
    An error occurred whilst trying to send your email. Please try again.
    Please ensure all required fields have been completed
  • Mortgage Calculator
  • LBTT Calculator
  • Monthly Costs:

    LBTT:

Full Details

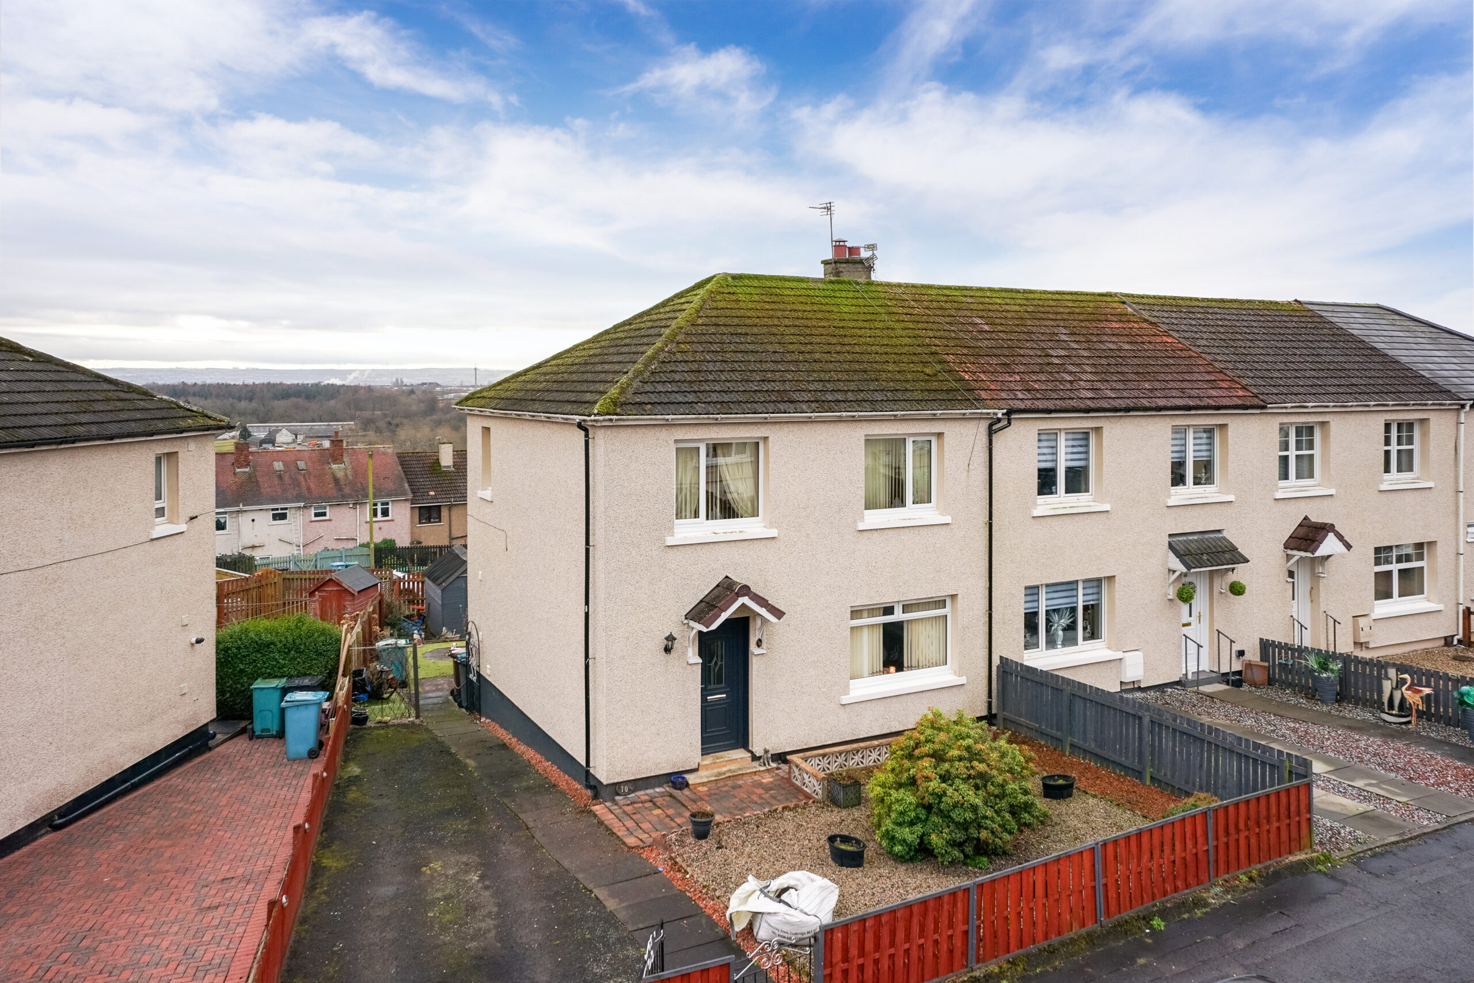
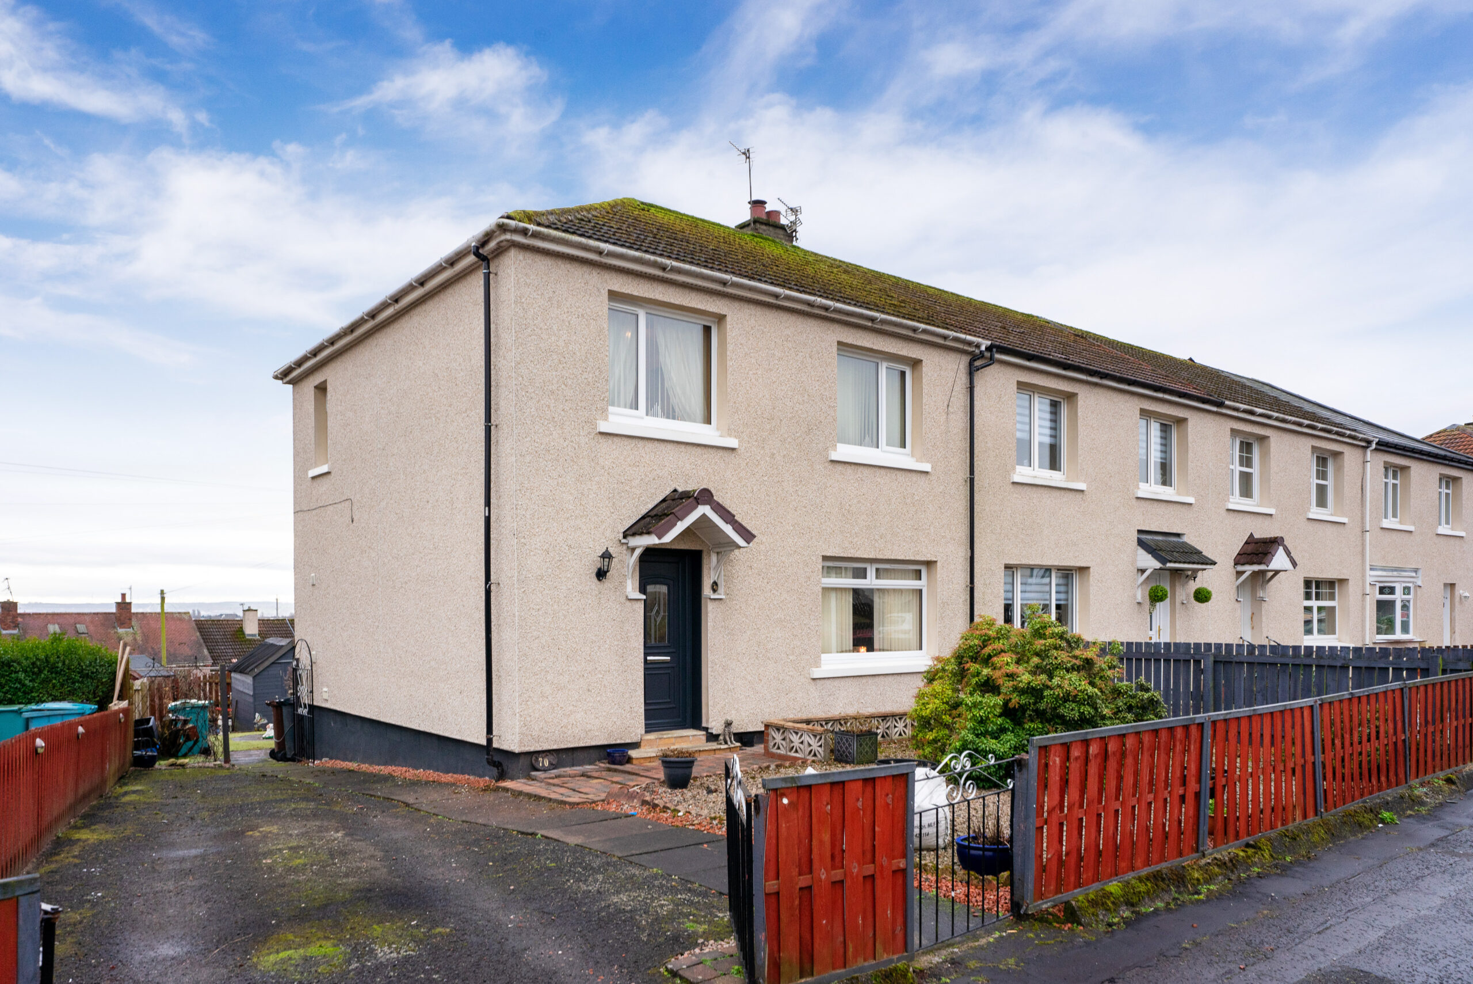
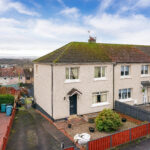
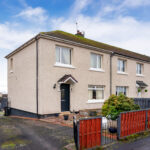
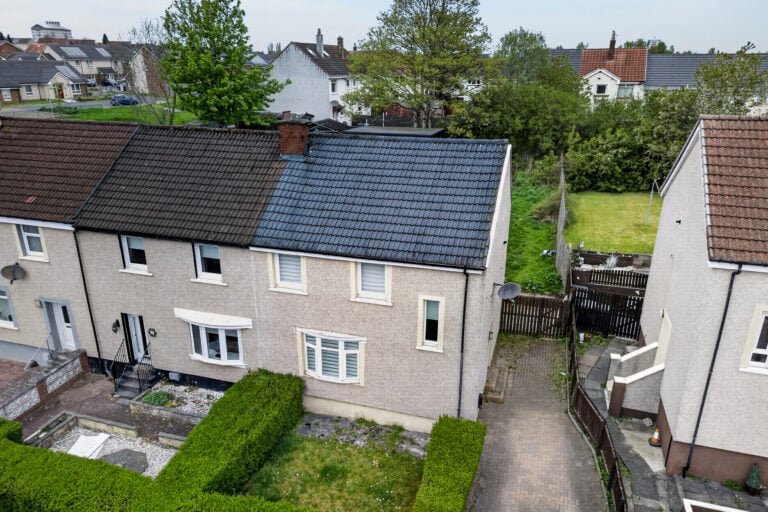
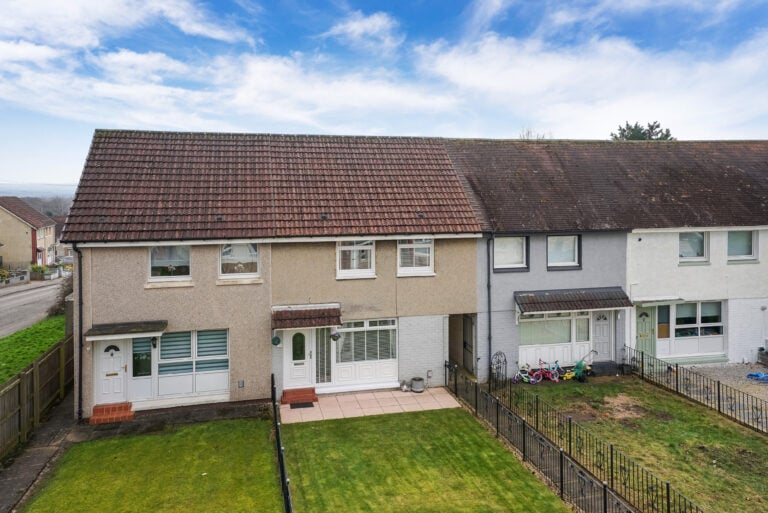
This beautifully presented three-bedroom, one-bathroom end-of-terrace house offers a harmonious blend of modern comfort and traditional charm, making it an ideal choice for families or professionals seeking a well-appointed home. As you approach, the property’s neat frontage is immediately inviting, with a double driveway to the front ensuring both security and convenience. The home enjoys an elevated position, providing pleasant views and a sense of privacy.

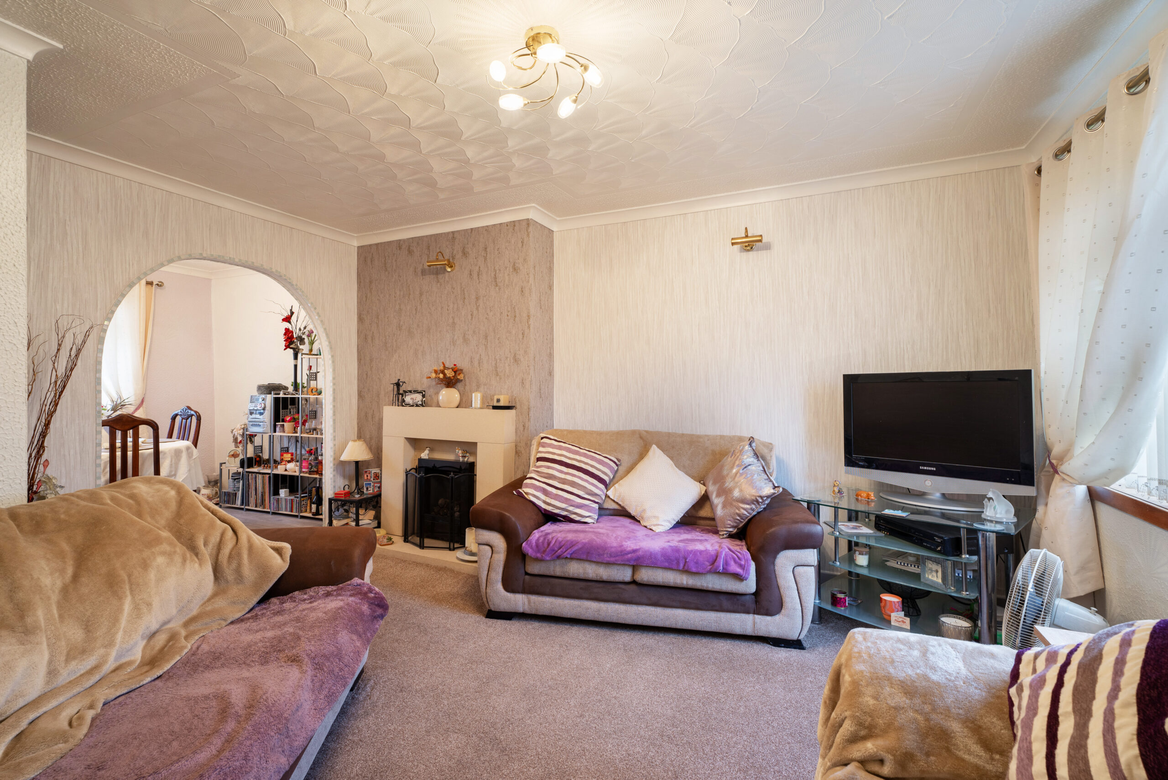
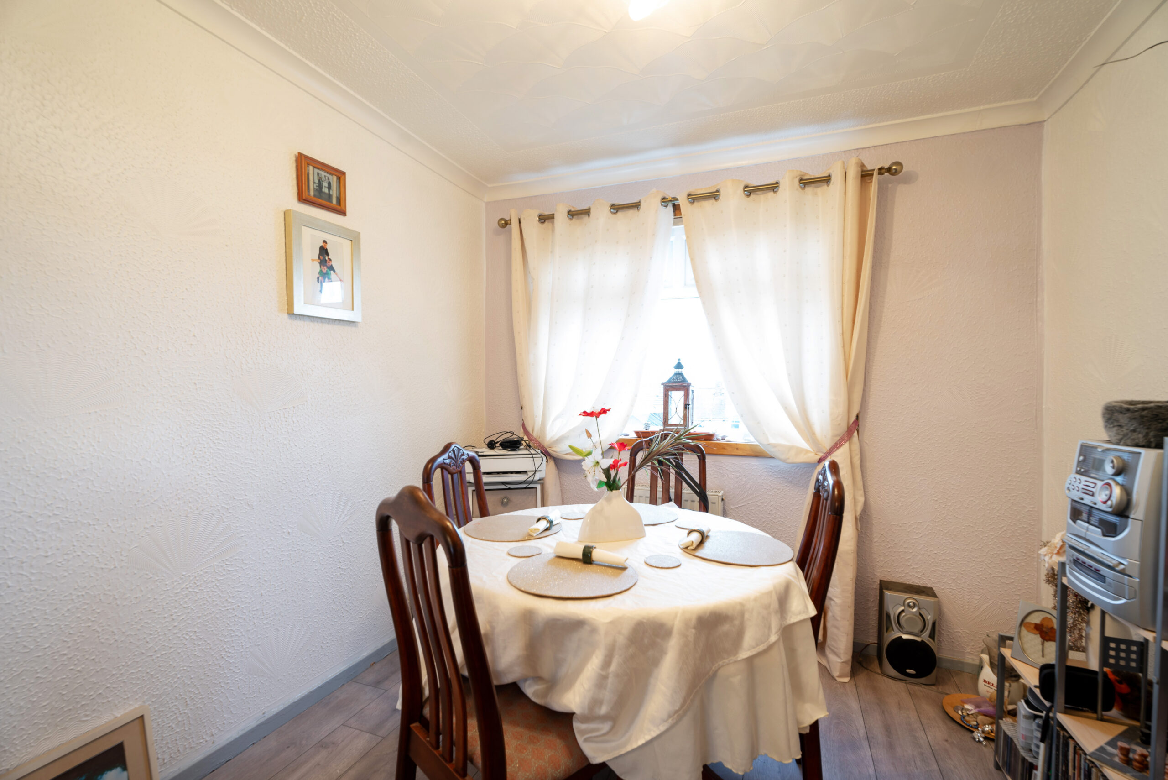
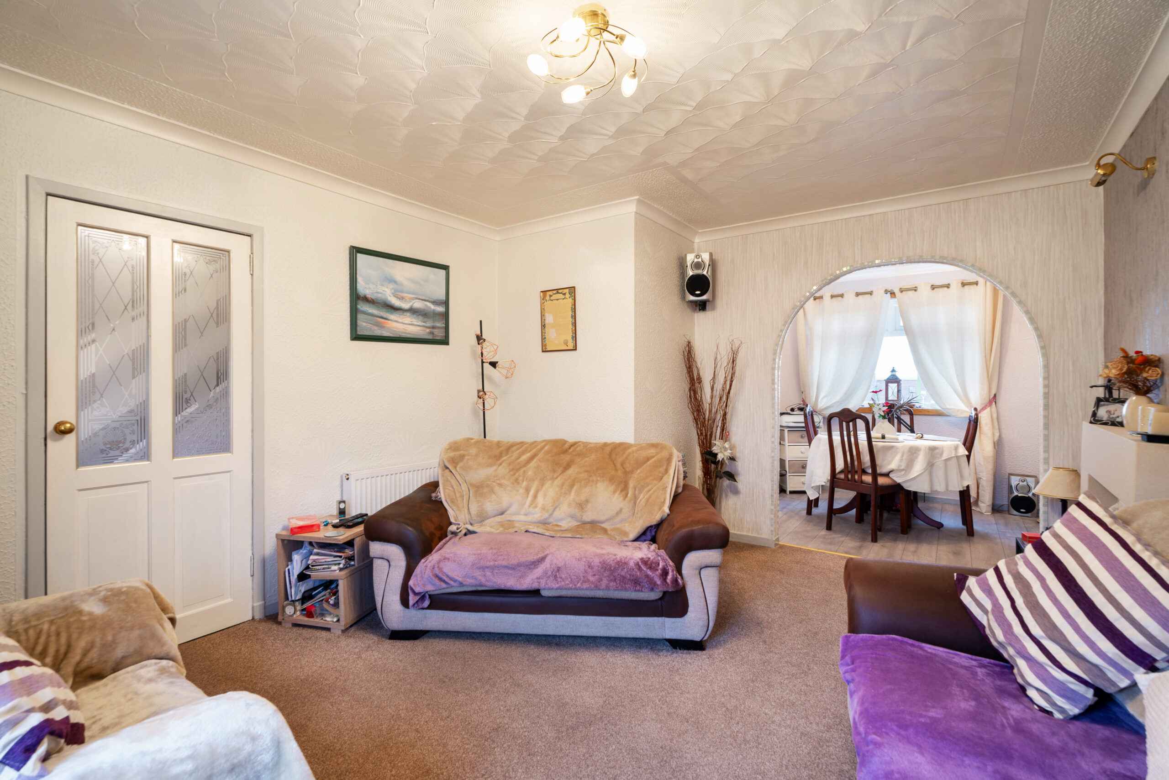
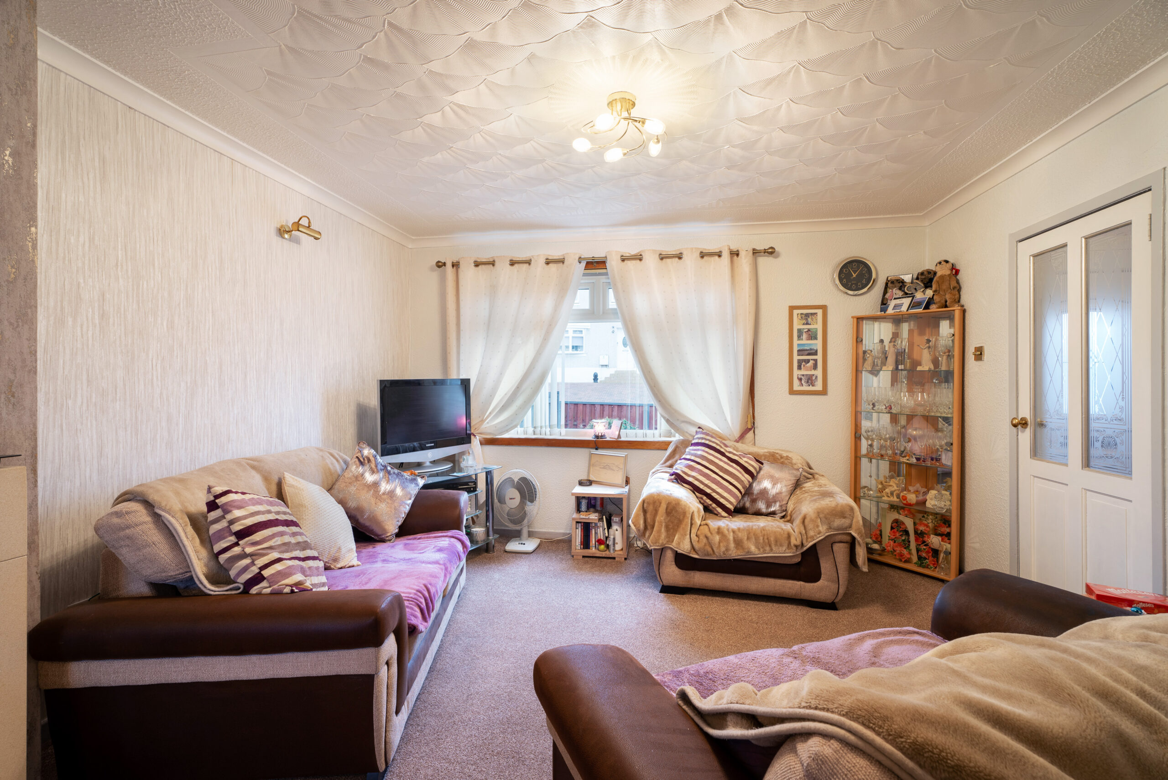
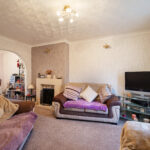
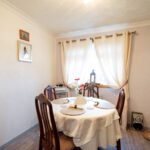
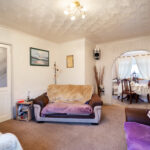
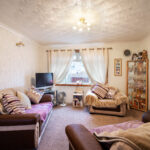
The heart of the home is a spacious open-plan living and dining area, designed for contemporary living and entertaining. A decorative ceiling and large windows flood the space with natural light, while a cosy fireplace provides a warm focal point for relaxing evenings. An elegant archway seamlessly connects the living and dining areas, creating a sociable environment ideal for gatherings or family meals. The adjoining dining space, enhanced by textured wall finishes and tasteful curtains, offers an inviting setting for both everyday dining and special occasions.

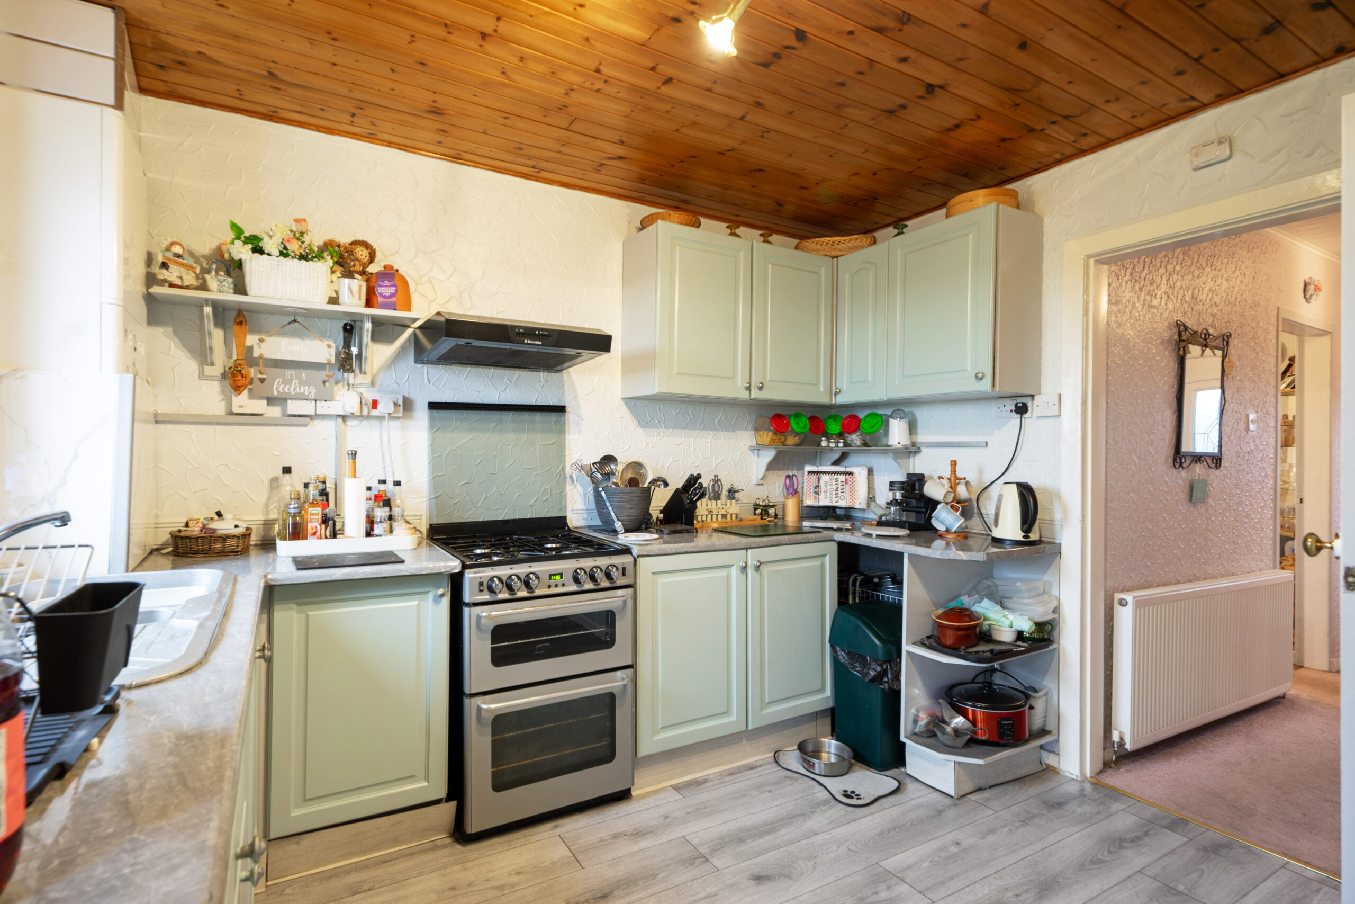
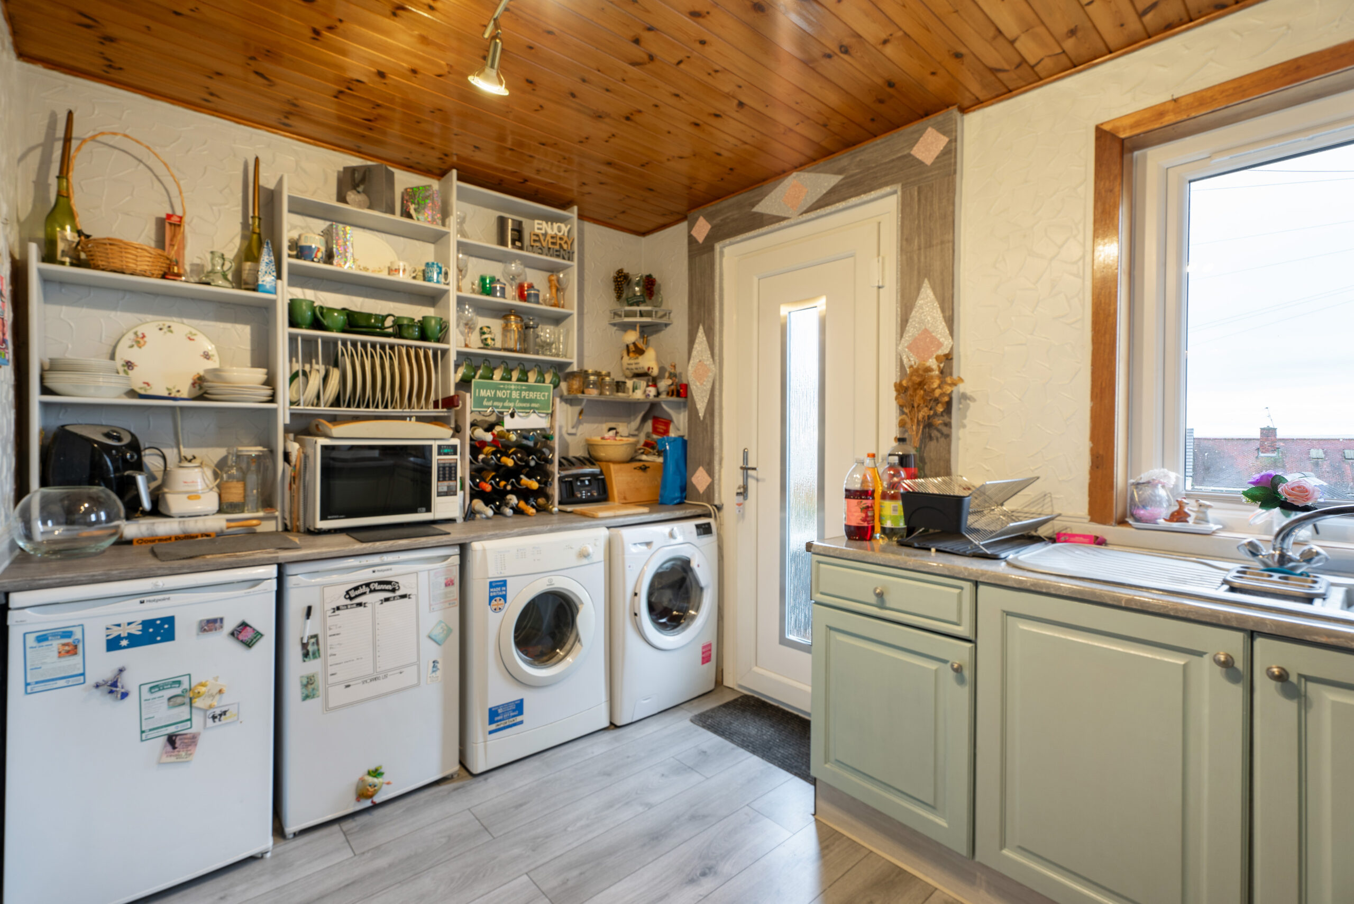
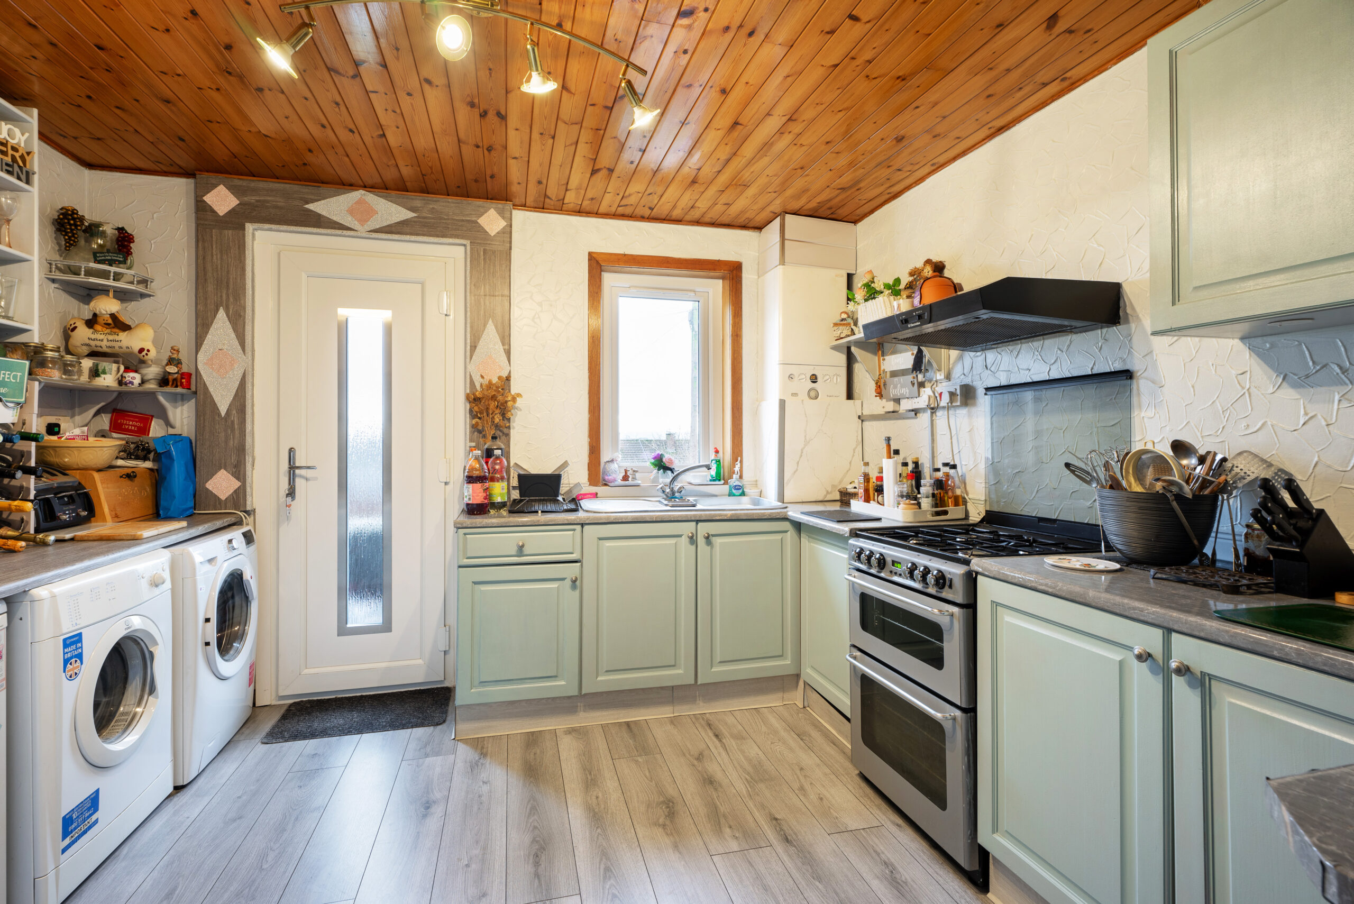
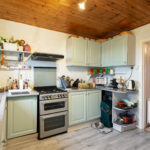
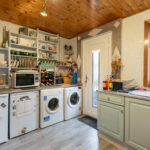
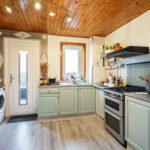
The is lovely and boasts a charming modern wood ceiling, ample open shelving, and sleek cabinetry that combine style with practicality. Integrated appliances, including a washing machine and dryer, ensure everyday tasks are handled with ease. Generous counter space, modern flooring, and abundant natural light make this kitchen both functional and welcoming—perfect for those who enjoy cooking and entertaining at home.

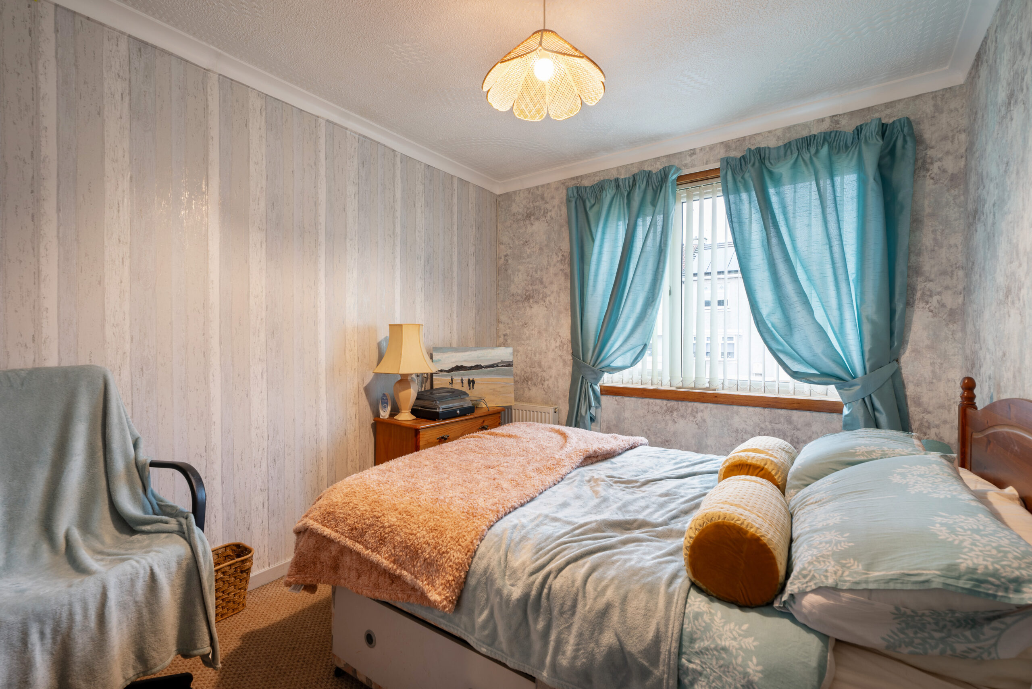
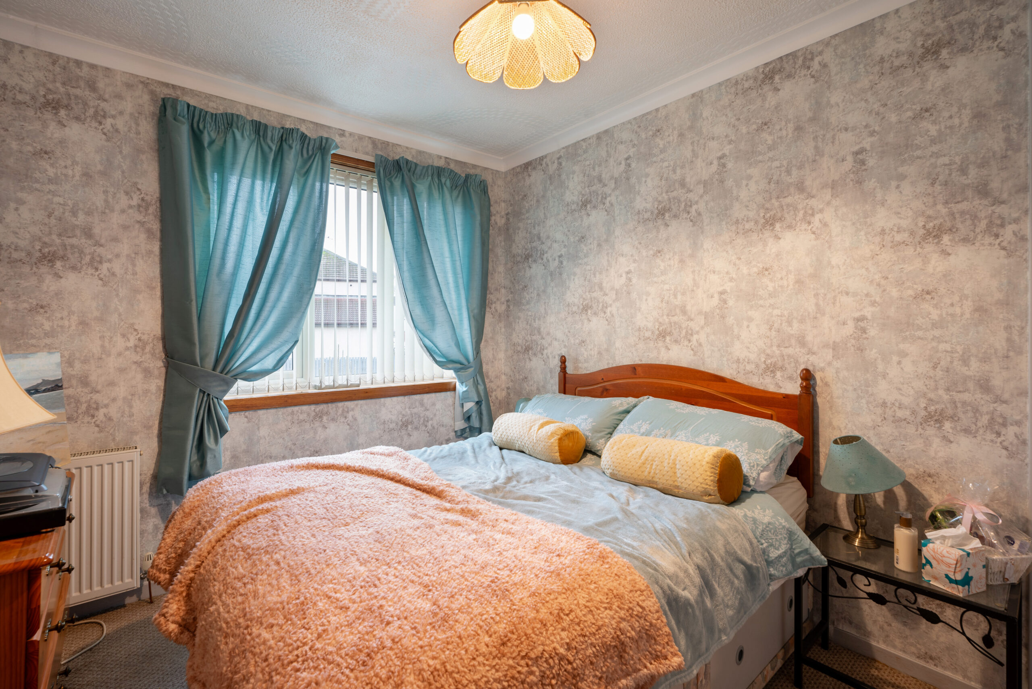
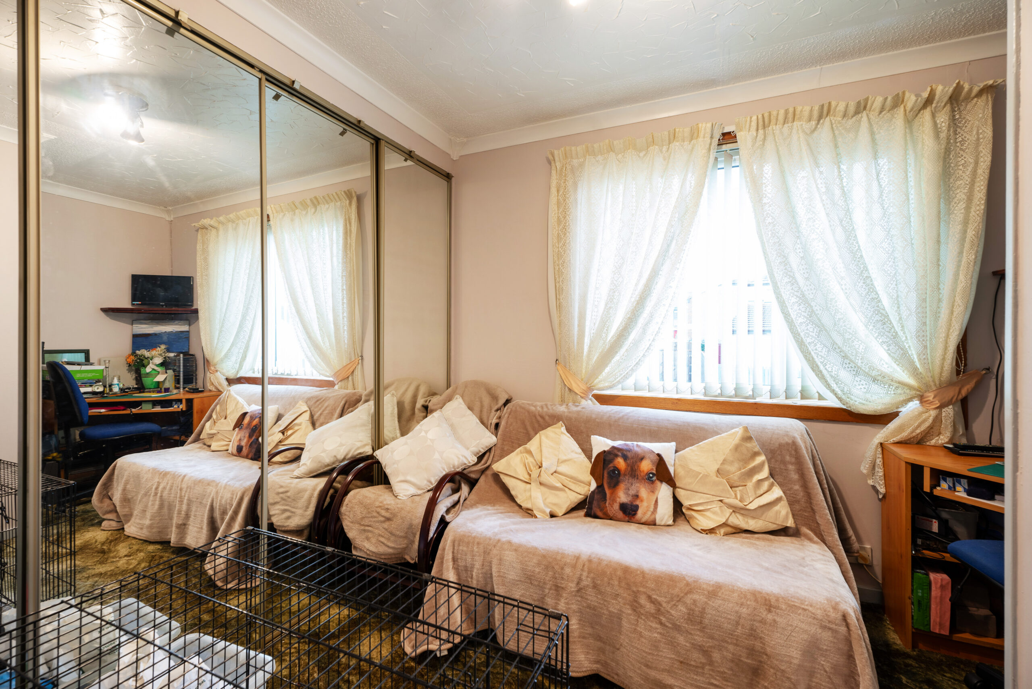
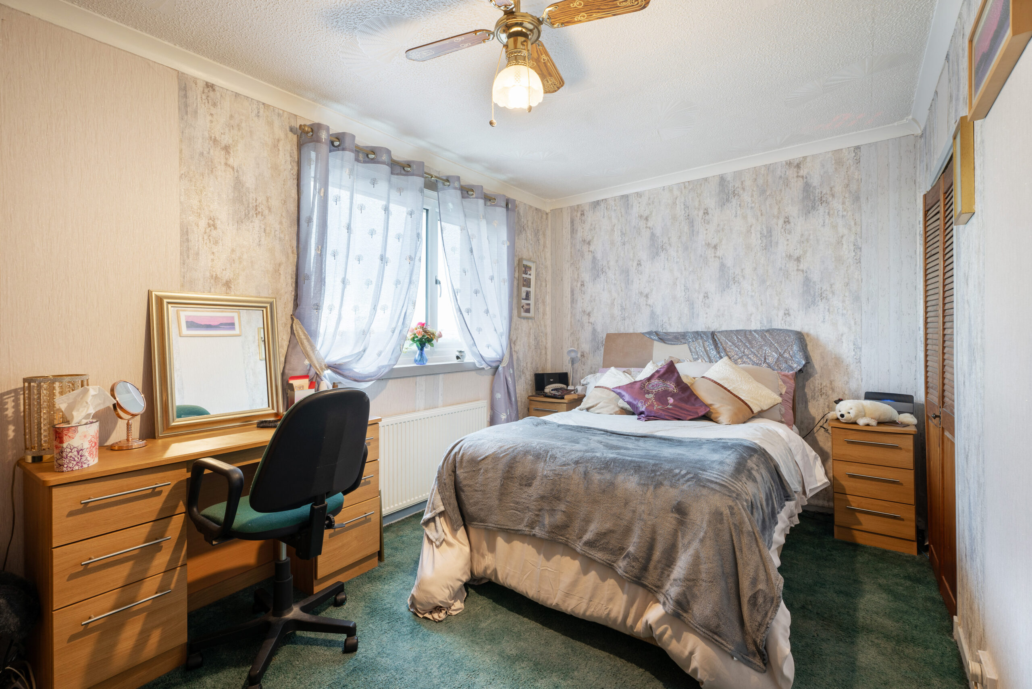
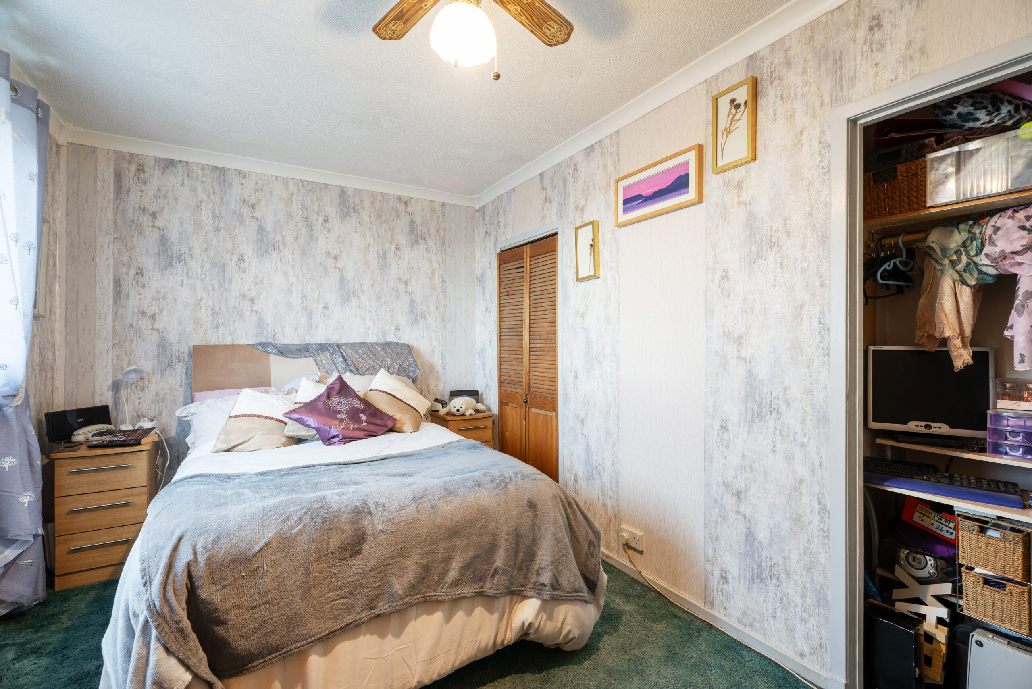


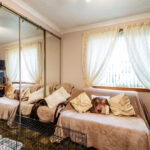

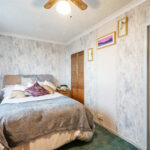
Upstairs, the property offers three well-proportioned double bedrooms, each designed with comfort and functionality in mind. The rooms feature textured wallpaper, large windows dressed with elegant curtains, and plush flooring, creating peaceful retreats filled with natural light. Built-in storage, including mirrored wardrobes and closet space, provides excellent organisation

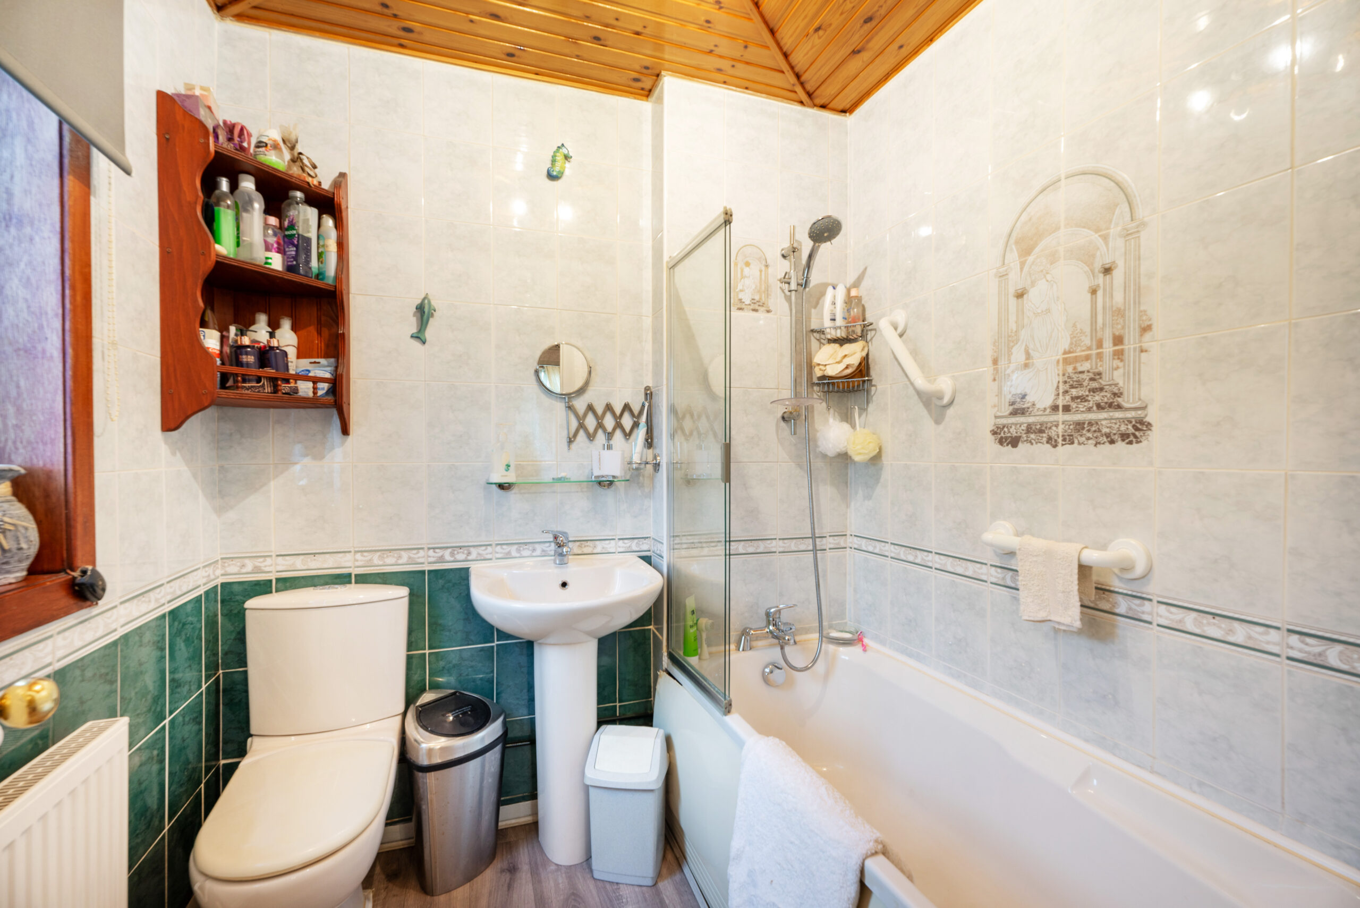
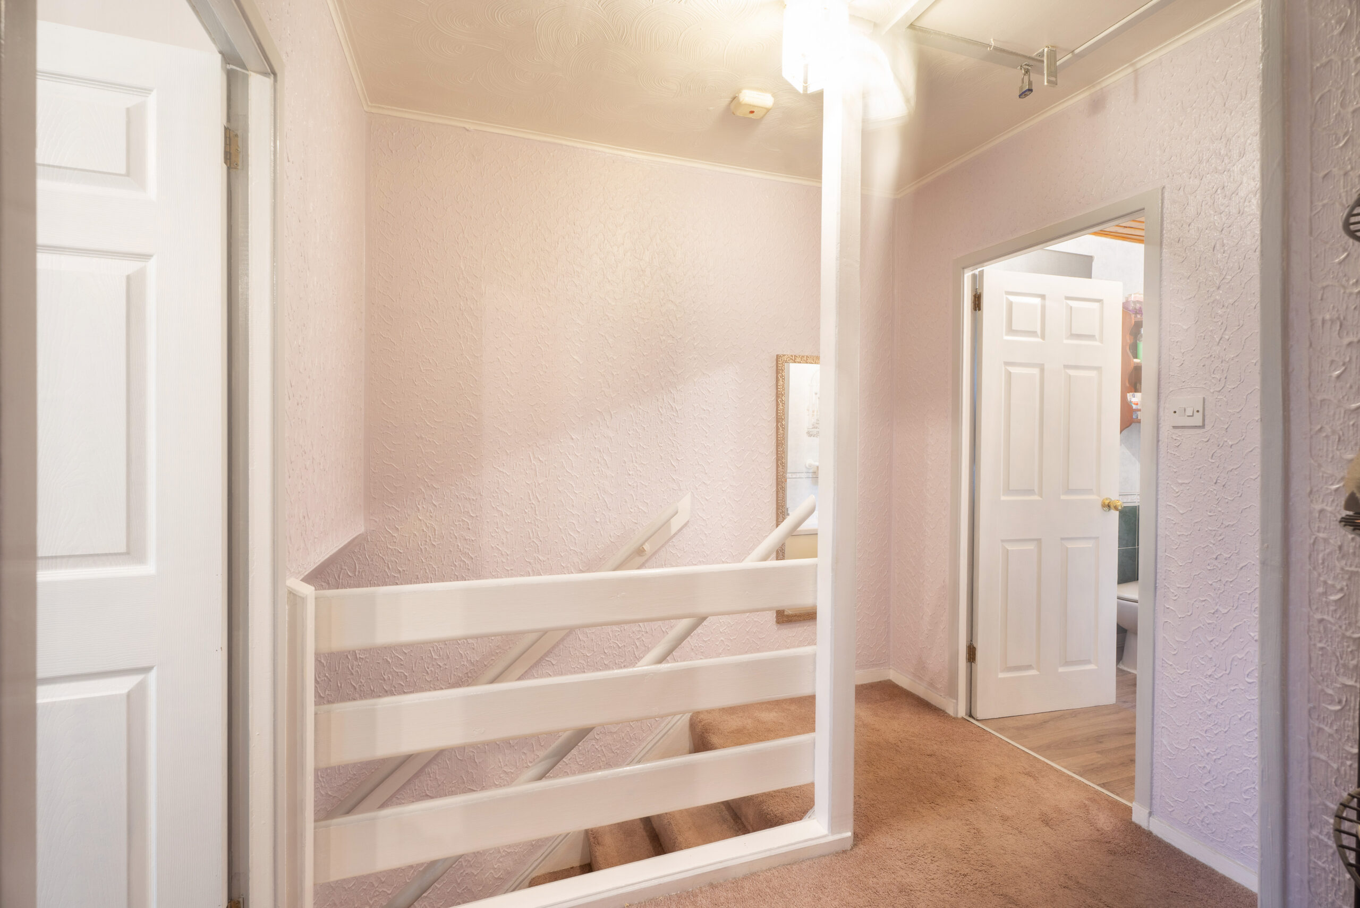
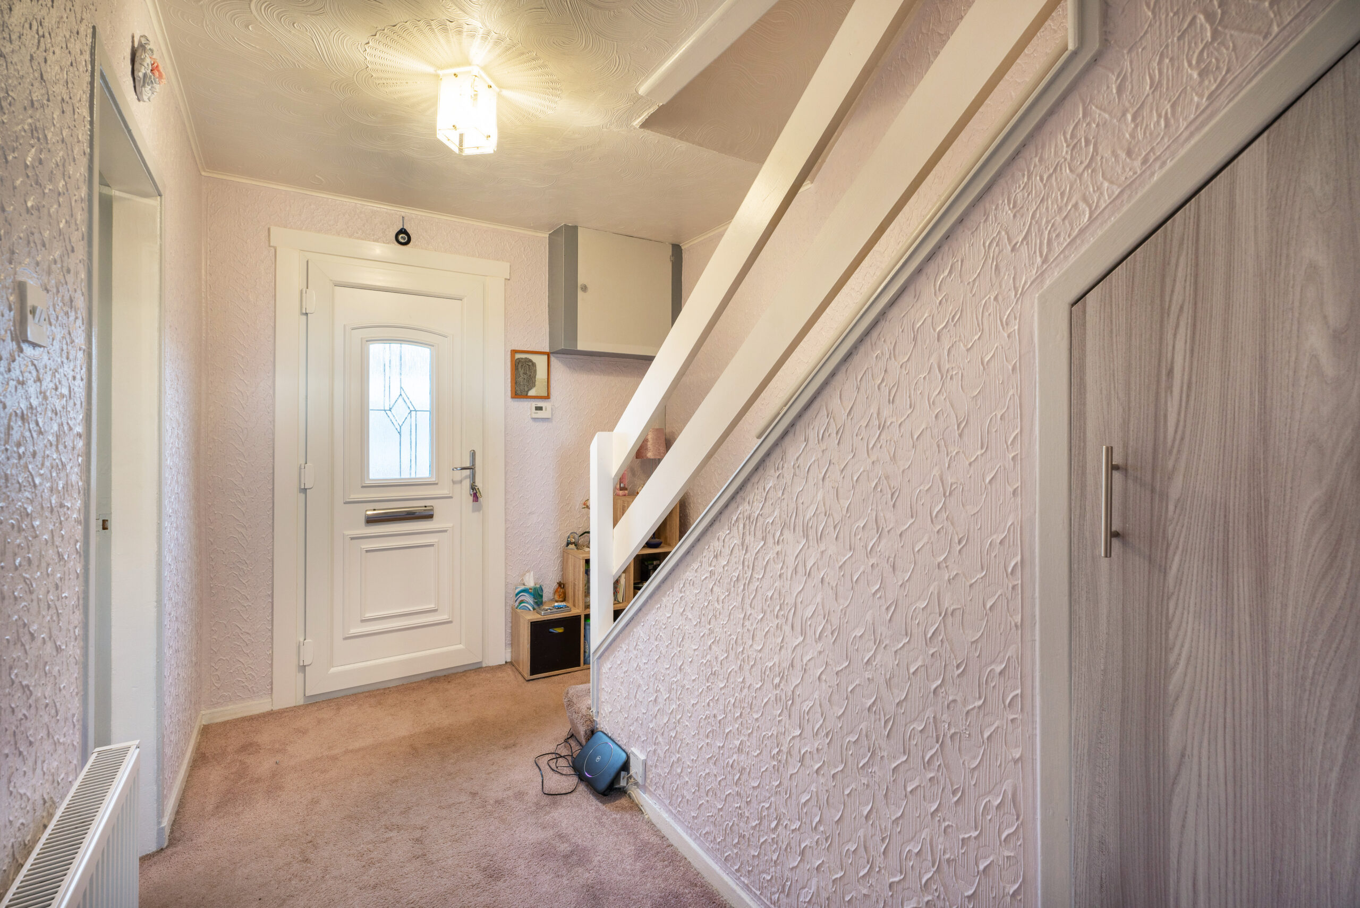
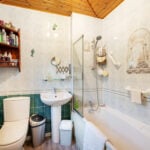

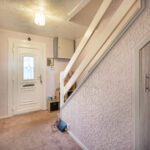
The family bathroom is thoughtfully designed with contemporary fixtures, a bathtub with overhead shower, and a stylish wooden ceiling that adds warmth and character. The upper hallway is bright and well-finished, with textured walls and carpeted flooring providing seamless access to all rooms and reinforcing the home’s practical layout.

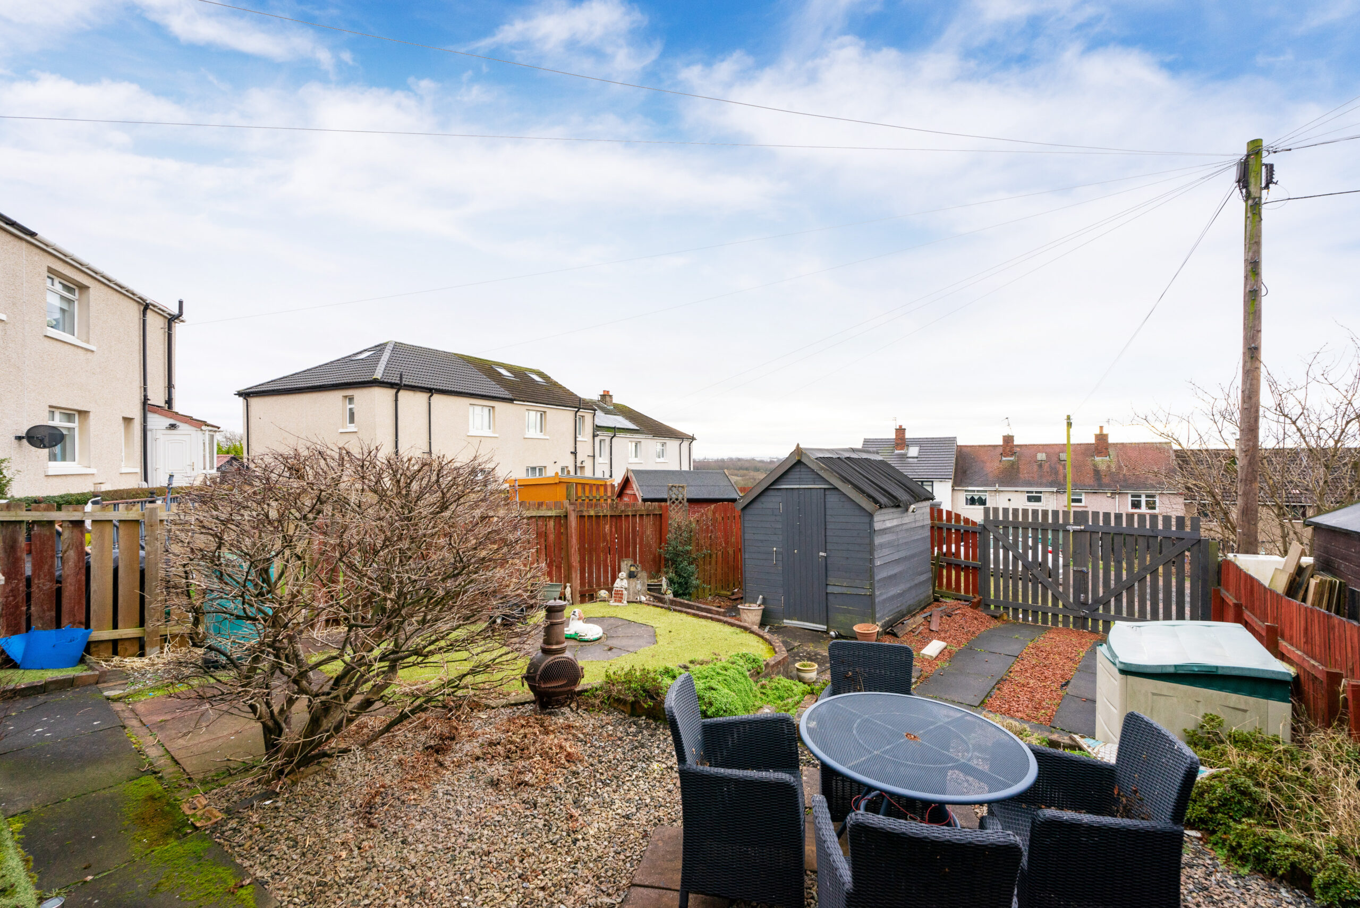
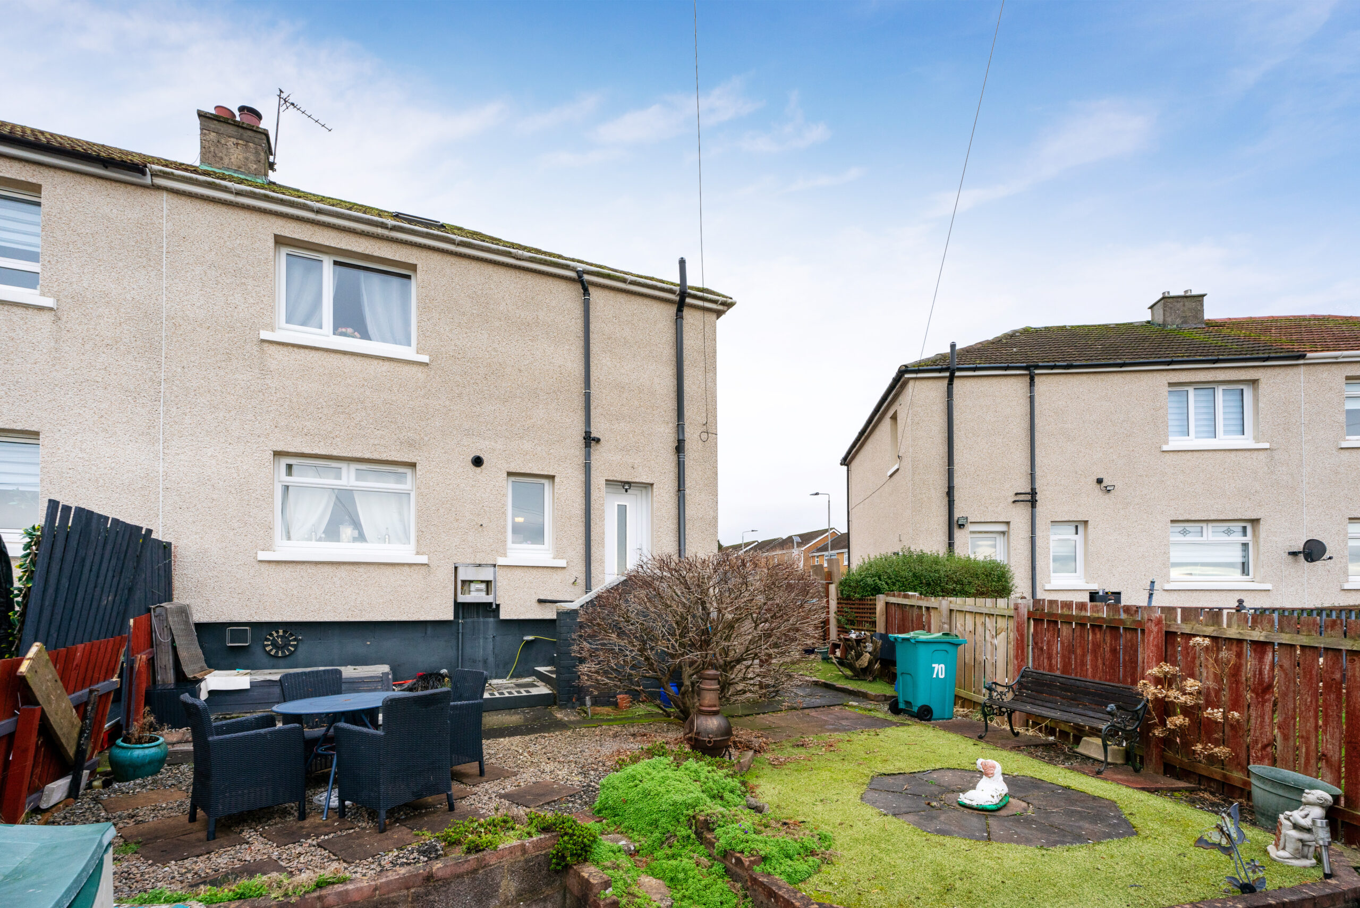
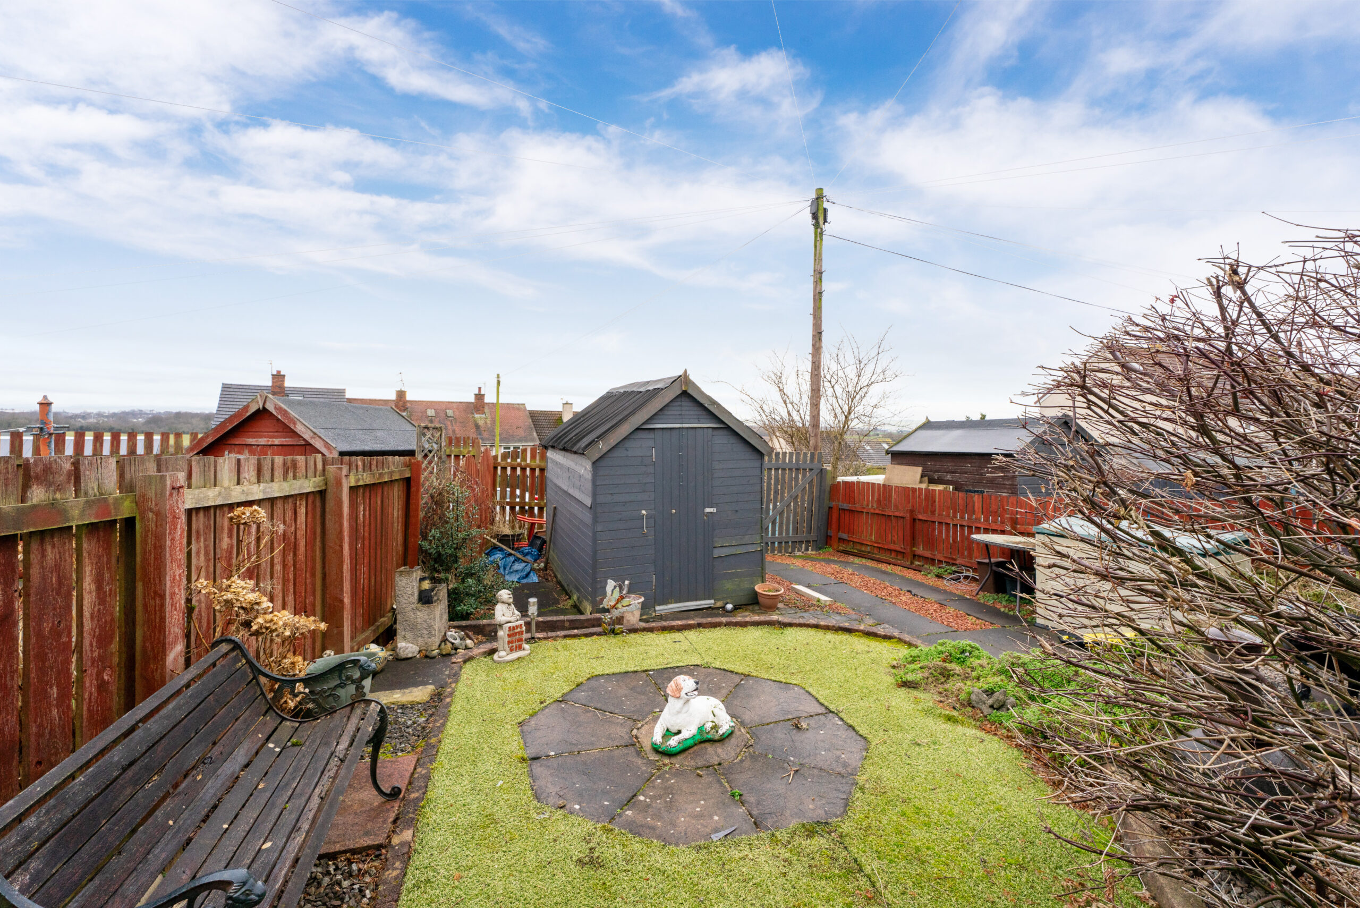
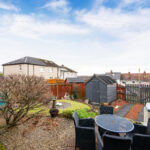
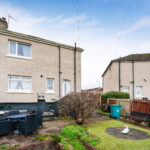
Externally, the property benefits from a private driveway, well-maintained rear garden featuring a combination of lawn and gravel areas—ideal for outdoor dining, relaxation, or family use. The garden is fully enclosed by a wooden fence, offering both privacy and security.

Overall, this attractive end-of-terrace home combines generous living space, tasteful finishes, and excellent outdoor amenities, making it a fantastic opportunity for those seeking a comfortable and stylish home in a desirable setting with the M8 Motorway on your doorstep.

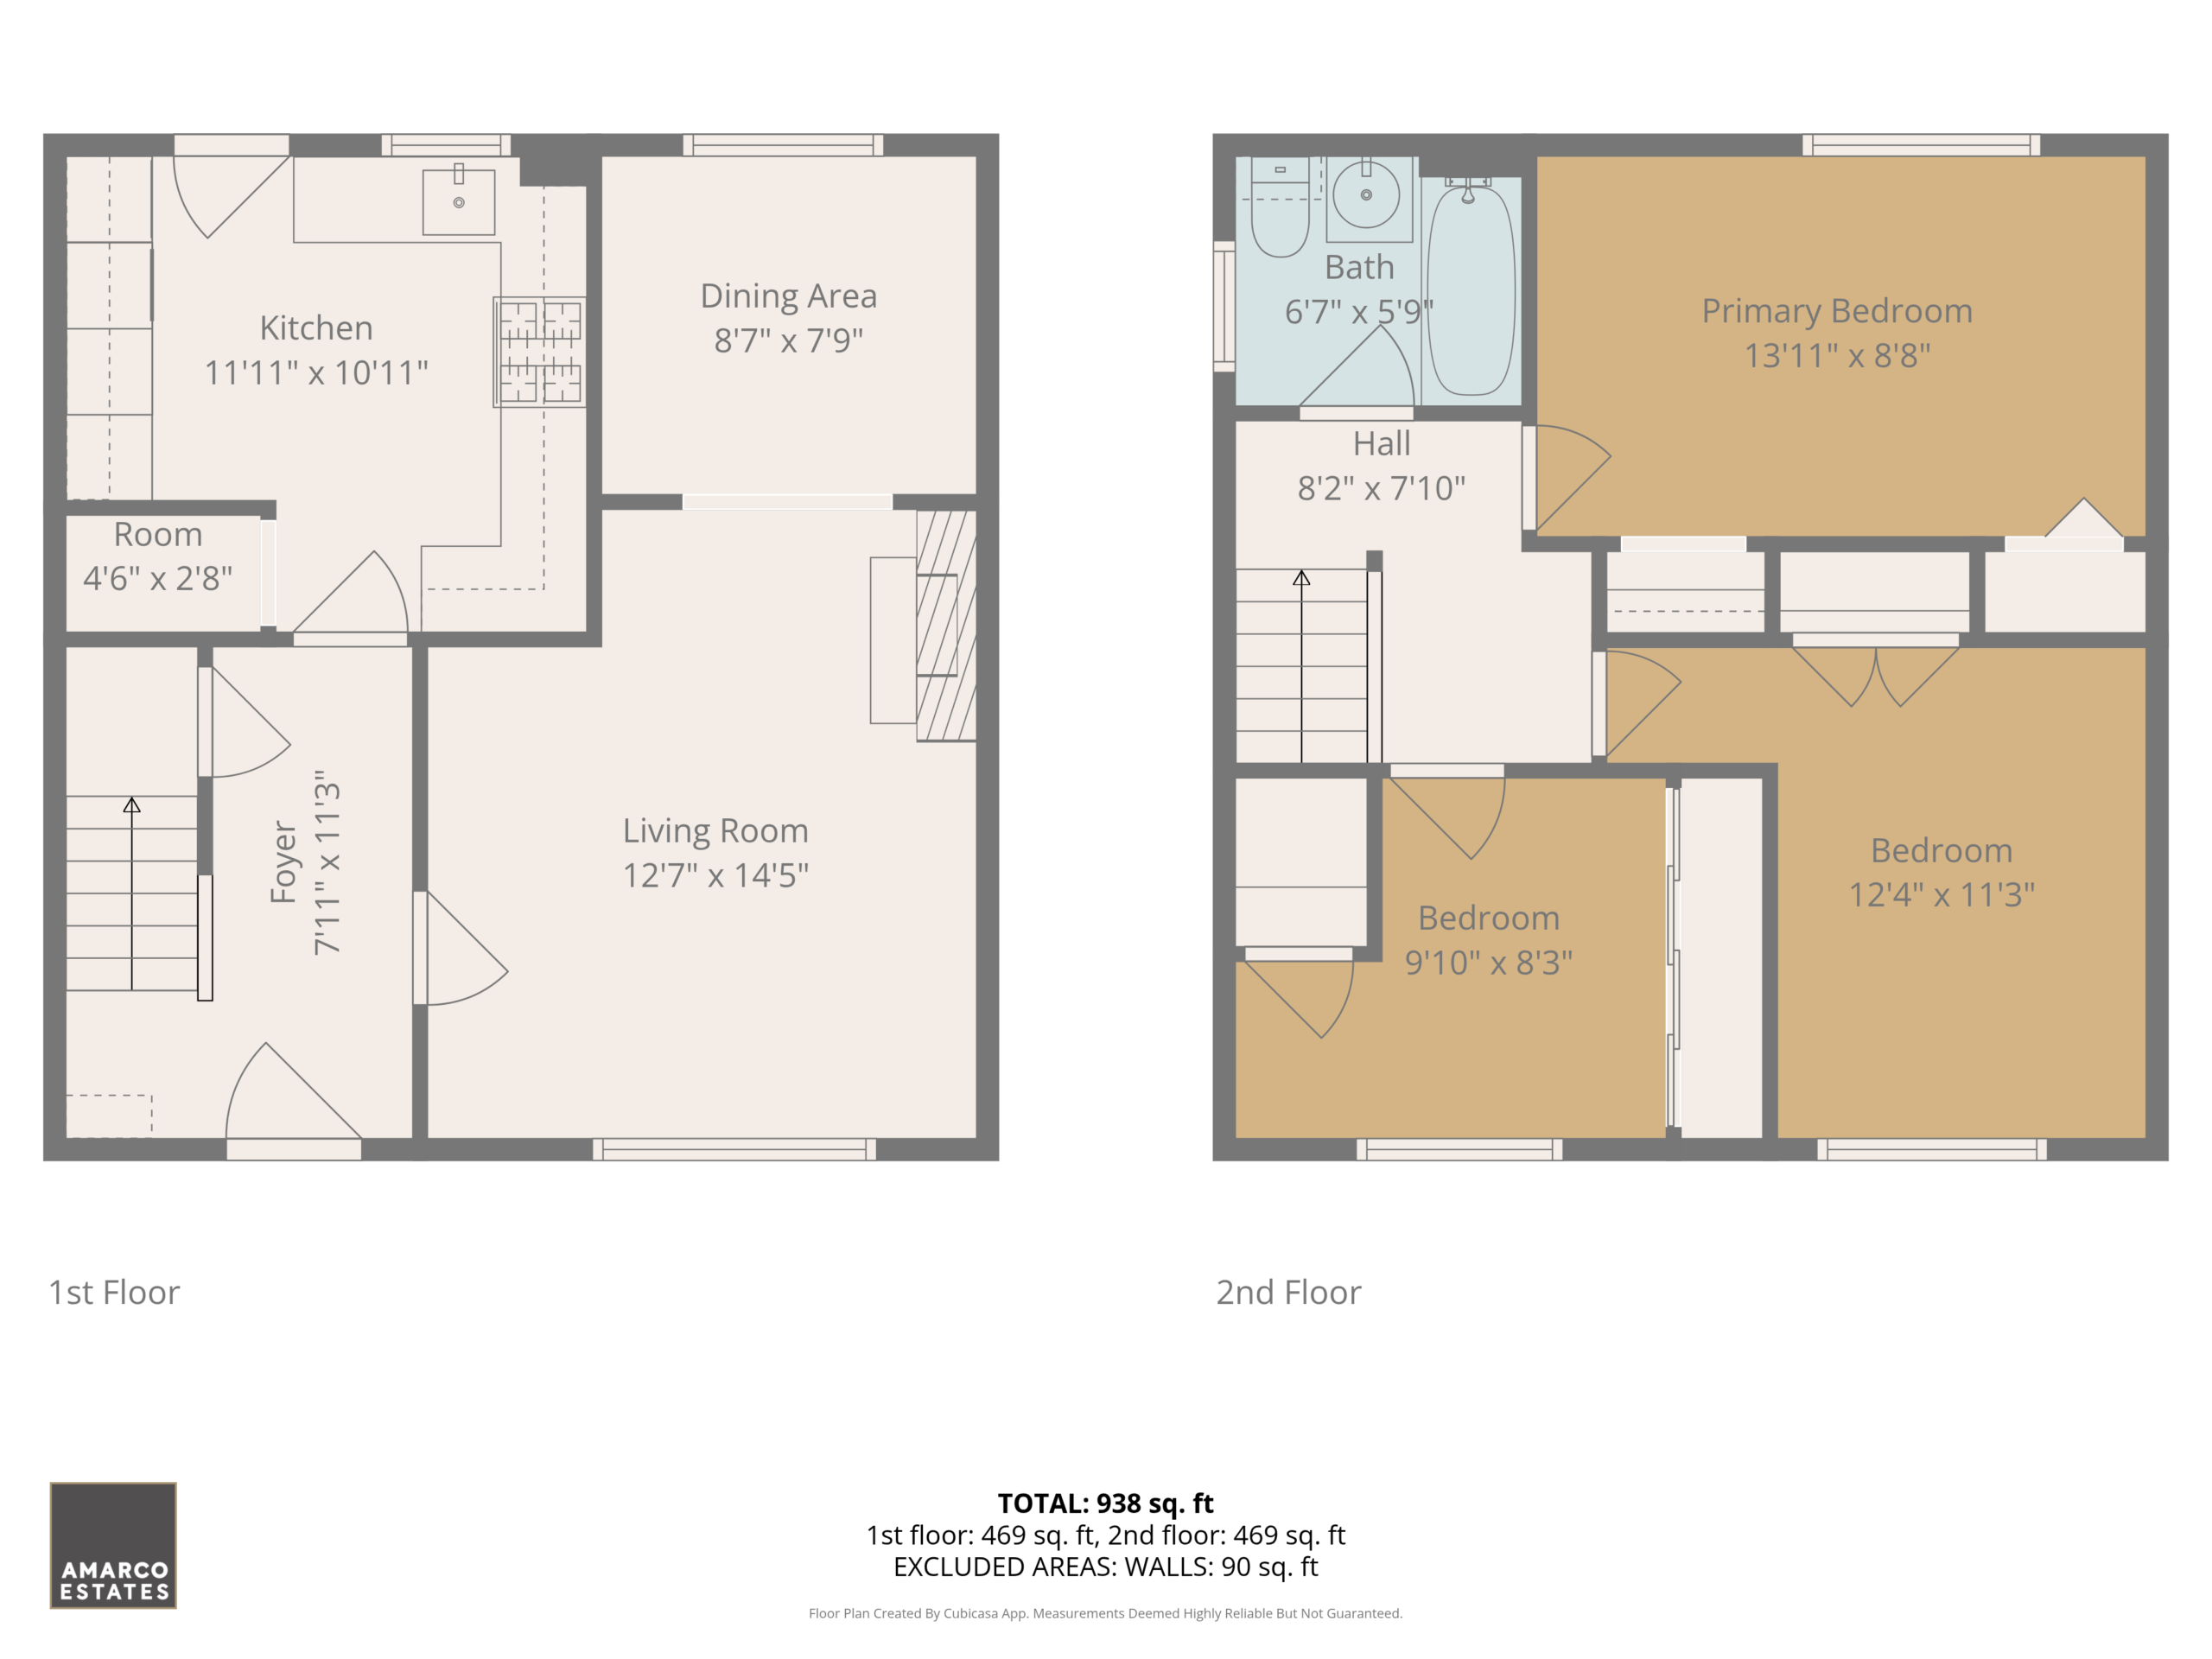
Kitchen 10' 10" x 11' 11" (3.30m x 3.63m)

Dining Area 7' 9" x 8' 7" (2.36m x 2.62m)

Living Room 14' 5" x 12' 8" (4.39m x 3.86m)

Room 2' 8" x 4' 6" (0.81m x 1.37m)

Foyer 11' 3" x 7' 11" (3.43m x 2.41m)

Bath 5' 9" x 6' 7" (1.75m x 2.01m)

Primary Bedroom 8' 8" x 13' 11" (2.64m x 4.24m)

Bedroom 8' 3" x 9' 10" (2.52m x 3.00m)

Bedroom 11' 3" x 12' 4" (3.43m x 3.76m)

Share this Property

Back to Search

Similar Properties

  • Croy Road, Coatbridge, ML5

    Croy Road, Coatbridge, ML5

    Offers Over £139,995
    3 Bedrooms
    Sold STC
    View Property
  • Crombie Gardens, Baillieston, G69

    Crombie Gardens, Baillieston, G69

    Offers Over £145,000
    3 Bedrooms
    1 Bathroom
    1 Reception
    Sold STC
    View Property

How to contact us

  • AddressAmarco Estates
    18 Main St
    Coatbridge
    Lanarkshire
    ML5 3AE

    238 Glasgow Road
    Wishaw
    United Kingdom
    ML2 7QH
  • North Lanarkshire01236 449945
  • South Lanarkshire 01698 642245

Quick links

  • Looking to sell?
  • Landlords
  • Properties for Sale
  • Properties for Rent
  • About
  • Mortgage Information

Follow us

Facebook
  • SALES
  • LETTINGS
  • COMMERCIAL
  • MORTGAGES
  • Contact Us
  • Cookie Policy
  • Privacy Policy
  • Terms & Conditions

Copyright © 2026 Amarco

Amarco Estate & Letting Agents
Manage Consent

We use cookies to keep property searches, saved listings and enquiry forms working, and to show you homes relevant to your area and budget. They also help us understand how our site is used. You can accept all cookies, reject all non-essential cookies, or customise your preferences.

Strictly necessary Always active
These cookies are essential for the website to function. They enable things like property search and filtering, saved properties, secure form submissions, and remembering your cookie choices. We can't turn these off.
Preferences
The technical storage or access is necessary for the legitimate purpose of storing preferences that are not requested by the subscriber or user.
Marketing
Technical storage or access used to understand how visitors interact with our website. This includes sharing statistical data with third-party services like Google Analytics to help us improve our site. The technical storage or access that is used exclusively for anonymous statistical purposes. Without a subpoena, voluntary compliance on the part of your Internet Service Provider, or additional records from a third party, information stored or retrieved for this purpose alone cannot usually be used to identify you.
Marketing
The technical storage or access is required to create user profiles to send advertising, or to track the user on a website or across several websites for similar marketing purposes.
  • Manage options
  • Manage services
  • Manage {vendor_count} vendors
  • Read more about these purposes
Preferences
  • {title}
  • {title}
  • {title}